
TL;DR

Get garden gear delivered free with Prime
- Fast, free delivery on millions of items
- Prime Video, Amazon Music and more included
- Member-only deals all year
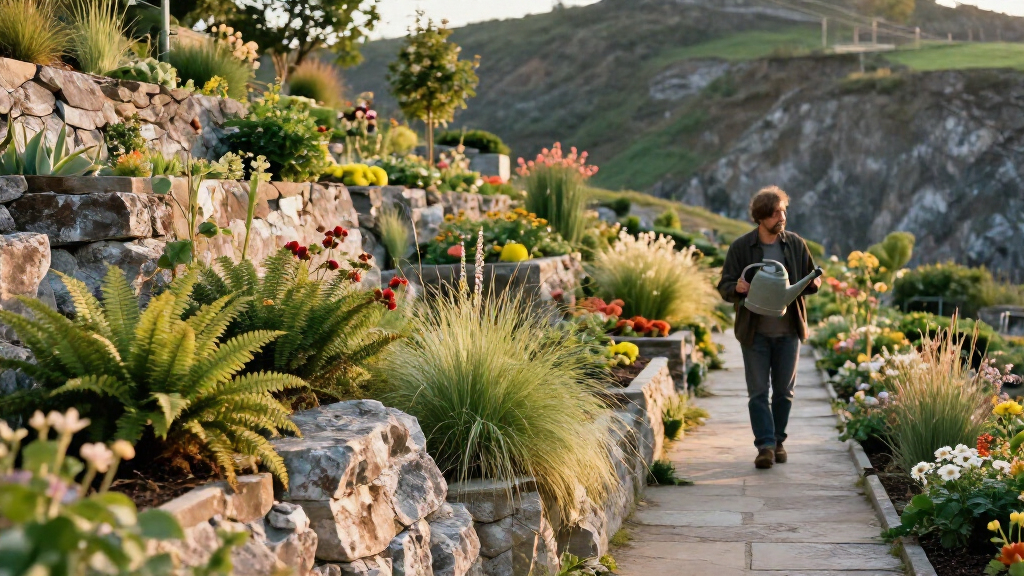
Garden designer Fi Boyle’s Old Quarry Garden won the People’s Choice category at the Society of Garden and Landscape Designers’ Awards. The former quarry’s steep, difficult terrain was made more usable with terraces, retaining walls, accessible routes and materials repeated across different levels.
Garden designer Fi Boyle has won the public-voted People’s Choice category at the Society of Garden and Landscape Designers’ Awards for a terraced garden on a steep former quarry site. The project shows how surveys, retaining walls and routes between levels can turn difficult ground into usable garden space while keeping the separate areas visually connected.
The garden had been a private space, and previous owners had tried to create usable areas. But, Boyle told Amateur Gardening, it was so steep that large parts were virtually unusable; accessible sections were also overgrown and crumbling. The clients, who are keen gardeners, wanted to make more of the site and required machinery and wheelbarrows to move between levels without relying on steps.
Boyle’s design uses several kinds of retaining wall, including stone found on site, rendered breeze block and a combination of steel and sleepers. The number and position of the terraces followed the ground’s contours, with both steps and sloped access considered for movement between levels. Boyle also advises that a lower retaining wall can alter a slope’s angle enough to make it more workable, rather than requiring every bank to become a large flat terrace.
Materials and planting vary by area, but repeated finishes link the levels. Limestone paving and rounded Cotswold gravel echo the site’s stone walls. On the sunniest terrace, gravel and offset stepping stones support a Mediterranean-inspired planting scheme. Boyle says stepping stones need a firm surface surrounded by softer material, such as gravel or planting; sleepers can be another option. For shaded areas, she suggests that wood, log paths or bark chippings may suit a woodland-style treatment.
Making Steep Ground Work
The project’s relevance is practical: steep gardens can limit plant growth, access and maintenance, not just the amount of flat space available. In Boyle’s account, soil and added compost can move downhill, leaving the top dry and the base wet; she also says the bottom of a slope can become a frost pocket. Terracing can create usable areas, but access between them must be planned alongside the walls.
The design also shows how a garden can feel connected even when it is divided into levels. Repeating stone, paving and gravel gives the different spaces a shared visual thread, while planting responds to local conditions. These are design examples from one site, not a guarantee that the same layout or materials will suit every slope.
Products Worth Considering

14 Pcs Polycarbonate Greenhouse Panels, 6' x 2' x 0.24'' Twin-Wall Panels, Polycarbonate Sheet for All Weather Outdoor Garden and Greenhouse

Sinimaka 10-Pack Twin-Wall Polycarbonate Greenhouse Panels, 8 × 4 ft

Sinimaka 8-Pack Polycarbonate Greenhouse Panels, 8 x 4 ft, 6mm Twin-Wall, UV-Coated Translucent
As an affiliate, we earn on qualifying purchases.
Reading the Quarry’s Terrain
Boyle’s first recommendation is to understand the slope before deciding how to use it. She warns that borders on steep banks can be hard to maintain and says anything over 30 degrees is very difficult to look after comfortably. That figure is her design guidance, not a universal engineering threshold.
She recommends getting a site survey, because the apparent level change can differ from the measured one. In the quarry garden, the existing terrain helped determine how many terraces were needed and how people would move between them. Planting choices also followed the conditions: Boyle says to consider soil, aspect and the surrounding landscape, with more cultivated planting near the house and native or near-native varieties toward the outer edges. The source also mentions wildflower turf on steep banks, but its available text ends before giving further details about that choice.
““The clients are keen gardeners and wanted to make as much of the space as possible into usable garden.””
— Fi Boyle, garden designer, quoted by Amateur Gardening
Limits of the Available Details
The source does not give the award ceremony’s date, the garden’s location, its dimensions or the budget and construction schedule. It also does not provide a full planting list or detailed specifications for the retaining walls. The reported 30-degree guidance is Boyle’s advice; the source does not present it as a formal standard, nor does it set out structural requirements for retaining walls. The article’s supplied text cuts off during its discussion of wildflower turf, so further claims about that planting method cannot be confirmed from the material provided.
Applying the Lessons at Home
The award report does not announce a follow-up project, deadline or further development for the garden. For gardeners considering similar changes, Boyle’s advice points to a practical first step: measure the site with a survey, then plan the terraces, retaining structures and routes together. The design should account for how people and garden equipment will move between levels, as well as how water, soil and planting behave on each slope.
Material and planting decisions can follow once the site is understood. Boyle’s example uses conditions on each terrace to guide the style, while repeated finishes connect the overall design. Any retaining-wall work will need to be assessed for the particular site; the source does not provide construction specifications or substitute a technical assessment.
Key Questions
What award did the Old Quarry Garden win?
Fi Boyle’s garden won the public-voted People’s Choice category at the Society of Garden and Landscape Designers’ Awards, according to Amateur Gardening.
How did the design make the steep garden more usable?
It used terraces and retaining walls to create separate areas, with steps and sloped access planned between levels. The clients also wanted machinery and wheelbarrows to move through the garden without using steps.
What does Boyle advise before designing a sloping garden?
She recommends getting a site survey to understand the level changes. She also cautions that borders on very steep banks can be difficult to maintain.
How did the garden’s materials connect its different levels?
Boyle repeated limestone paving and gravel across the terraces and chose stone that matched walls made from material found on the site.
Does the 30-degree advice apply to every garden?
Boyle says slopes above 30 degrees are very hard to look after comfortably. The source presents this as her practical guidance, not a universal engineering rule.
Source: amateurgardening.com